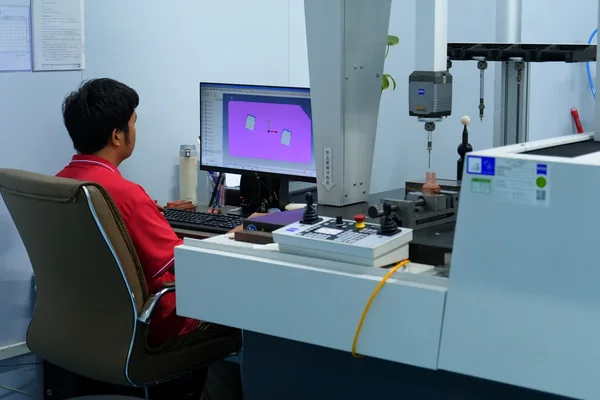
Coordinate Measuring Machine
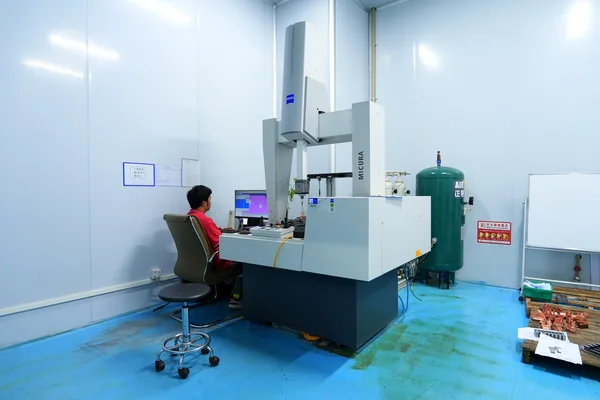
3D dimensional inspection of critical features and geometric relationships.
01 / QUALITY CONTROL
Quality control throughout tooling, injection molding and final inspection.
02 / INSPECTION SCOPE
Inspection controls for molded parts throughout production.
Critical dimensions and tolerances
Surface and cosmetic quality
Material and specification verification
Functional checks where required
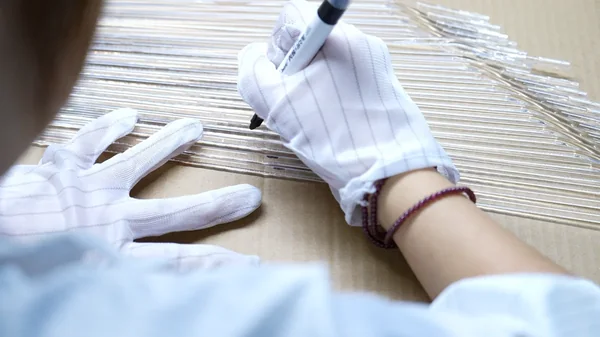
03 / OPTICAL CAPABILITY
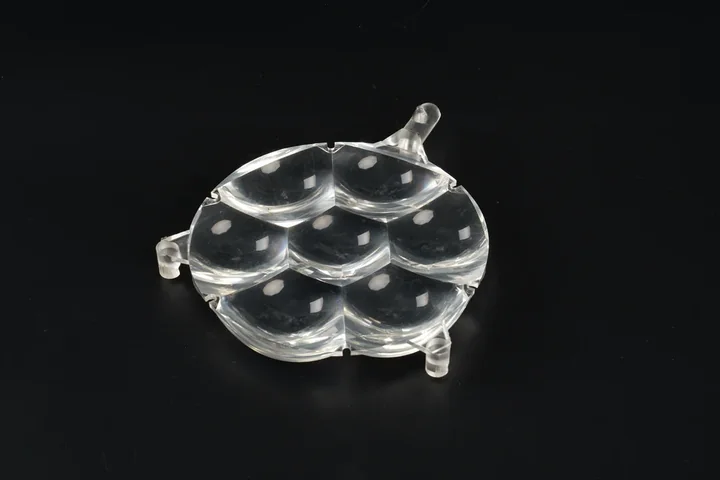
Additional visual and light-guide performance checks are available for optical and transparent molded parts.
04 / EQUIPMENT
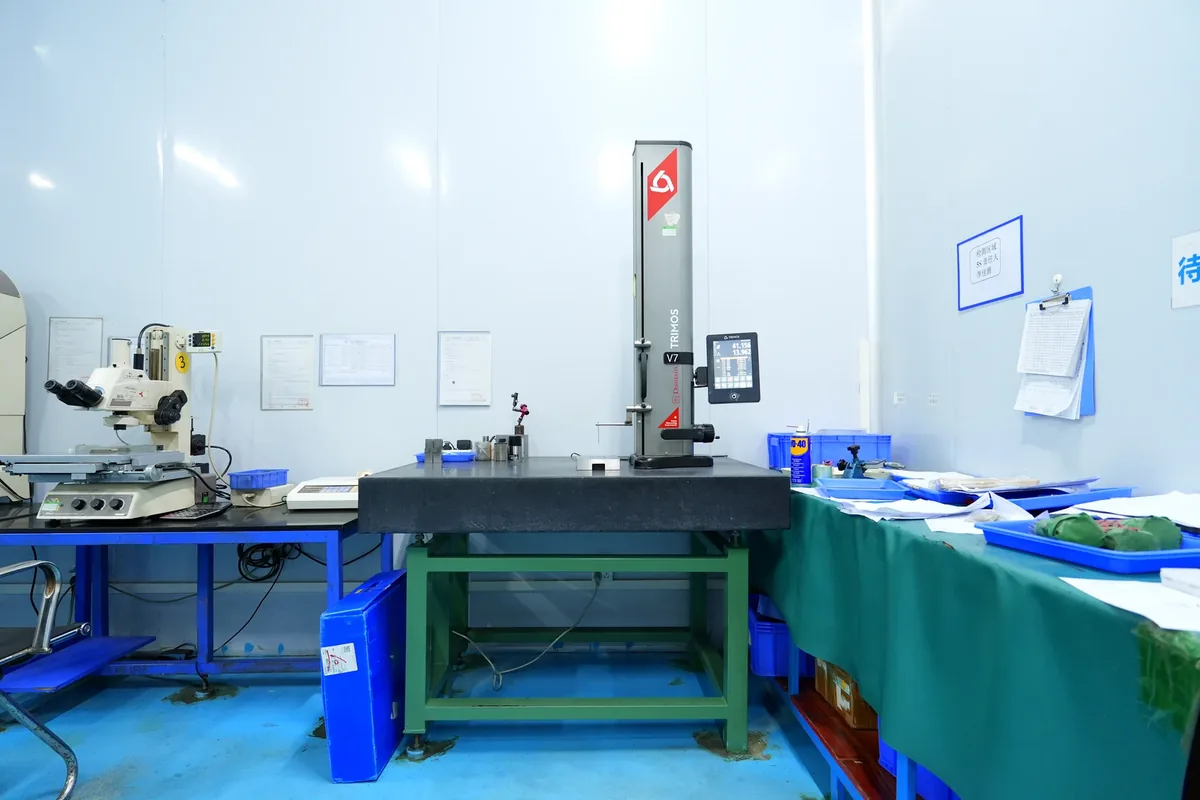
Inspection equipment in our quality area supports dimensional verification from mold trials through production.
3D dimensional inspection of critical features and geometric relationships.
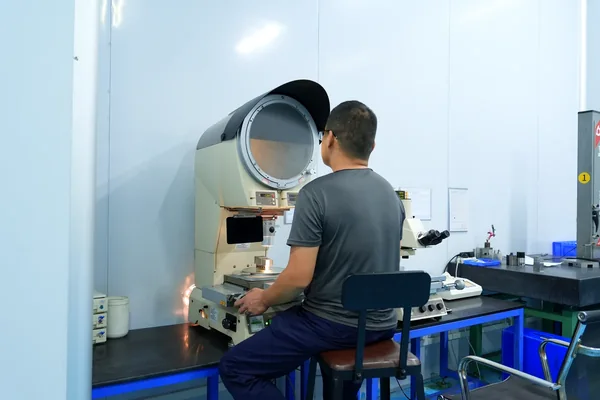
Non-contact profile, contour and feature measurement.
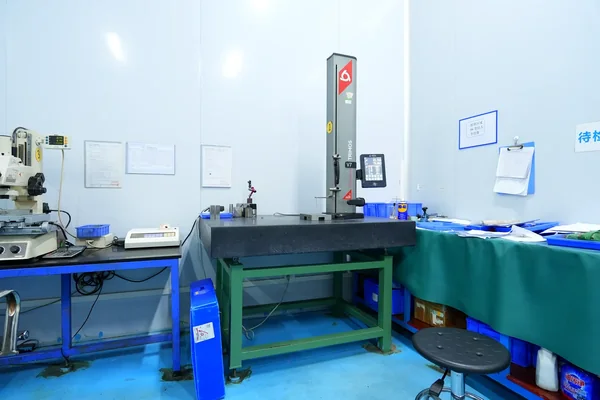
Height, step and comparative dimensional checks on a granite surface plate.
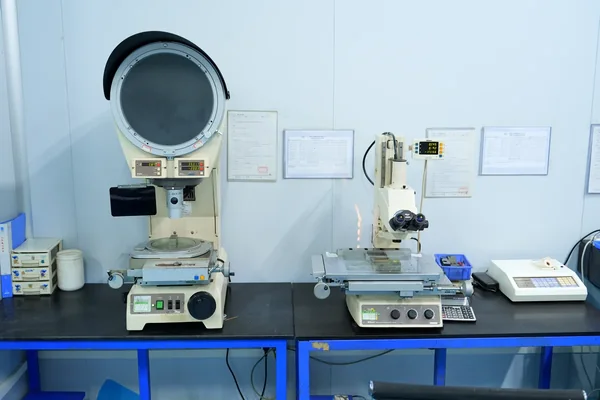
Precision visual measurement of small features, edges and profiles.
05 / DOCUMENTATION
Project documentation is handled with appropriate confidentiality controls.
Share your drawings, specifications and inspection requirements with our team.